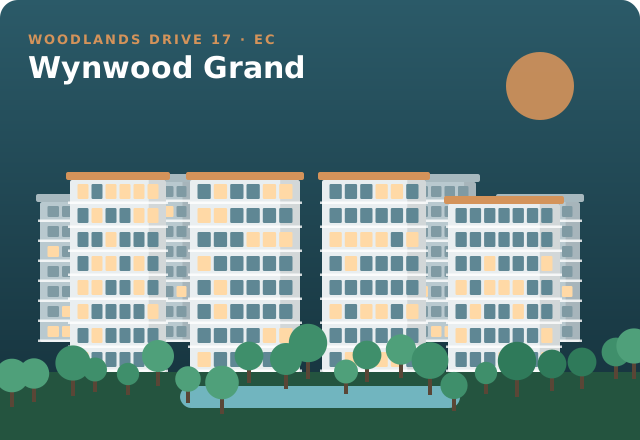
Wynwood Grand floor plans: what we know
The official Wynwood Grand floor plans have not been published. CDL normally releases the full set, together with the site plan and e-brochure, a few weeks before the preview. Until then, buyers can still form a good idea of what to expect from the land details in the tender and from CDL's recent EC projects.
The Woodlands Drive 17 site measures about 25,200 sqm and has a gross plot ratio of 1.7, giving a maximum gross floor area of about 42,840 sqm. With about 430 homes planned, the average floor area per home works out to roughly 1,070 sq ft before deducting common areas. That is generous by today's standards, and strongly suggests a mix built around three-, four- and five-bedroom units, which is what EC buyers, mainly young and growing families, want most.
A low plot ratio also usually means low- to mid-rise blocks with more space between them. One report describes the plan as 14 blocks of about eight storeys; CDL has not confirmed this, so treat it as indicative.
Expected unit mix (indicative)
| Unit type | Typical size in recent ECs | Who it suits |
|---|---|---|
| 3-bedroom | ~850 to 1,050 sq ft | Couples with one or two young children; the most popular EC unit type |
| 3-bedroom premium / + study | ~1,000 to 1,100 sq ft | Families who want a home office or helper's room |
| 4-bedroom | ~1,100 to 1,300 sq ft | Larger families, or households living with parents |
| 5-bedroom | ~1,300 to 1,600 sq ft | Multi-generational households; usually the smallest share of units |
| Penthouse (if any) | Varies | Buyers looking for extra space and roof terraces |
These ranges come from recent EC launches, not from CDL. The actual Wynwood Grand unit mix and sizes will be confirmed in the e-brochure.
What to look for in an EC floor plan
Efficiency
Check how much of the stated area is usable living space. Large balconies, air-conditioner ledges, bay windows and long corridors all add to the strata area you pay for. A squarish layout with little wasted corridor usually feels larger than its size suggests.
Bedroom sizes
In some three-bedroom layouts, the common bedrooms can only fit a single bed and a small desk. If you have older children or plan to house a helper, compare the room dimensions, not just the bedroom count.
Kitchen and household shelter
Look at whether the kitchen is open or enclosable, whether there is space for a washer and dryer, and where the household shelter sits. Families who cook often usually prefer an enclosed kitchen.
Orientation and facing
In Singapore, north-south facing units generally get less afternoon sun. Units facing the pool or greenery tend to be priced higher than those facing roads or neighbouring blocks. Units facing Woodlands Drive 17 or the MRT side may have more traffic noise.
Floor level
In low-rise developments, floor level makes less difference to the view than in tall towers, so the price gap between floors is often smaller. Ground-floor units may come with private enclosed spaces, which some families value highly.
How to shortlist stacks before booking day
- Set your budget first. Work out your loan limit under the 30% MSR, your CPF and cash, and the expected Wynwood Grand price range.
- Choose two or three unit types that fit, not just one. Popular types sell out early in the ballot.
- Mark five to ten acceptable stacks on the site plan, in order of preference.
- Visit the showflat to see the layouts in person. See the showflat page for timing.
- Prepare backups. If your queue number from the ballot is late, your first choices may already be taken.
Get the Wynwood Grand floor plans first
Register your interest and we will send the complete set of floor plans, the site plan and the unit mix as soon as CDL releases them, along with a shortlist of stacks that match your budget and EC eligibility.
Around Wynwood Grand
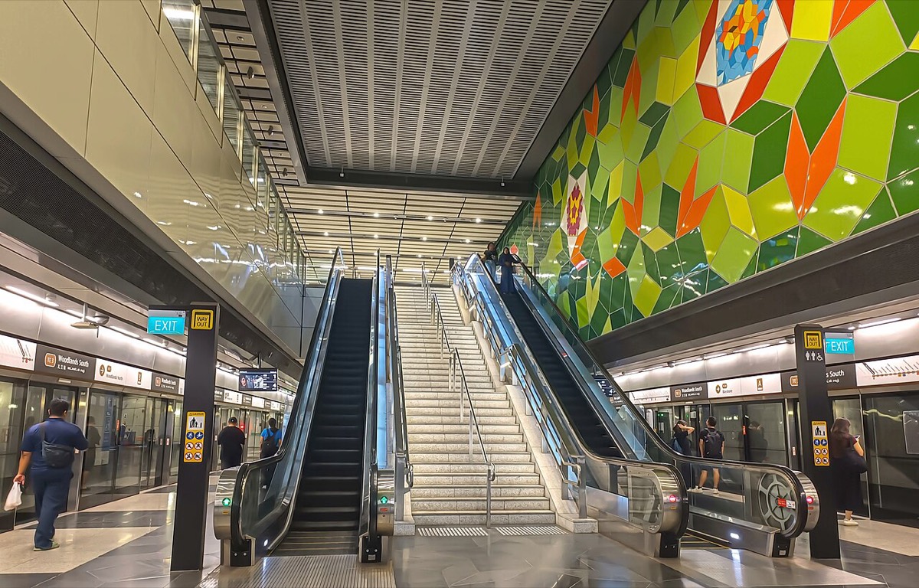
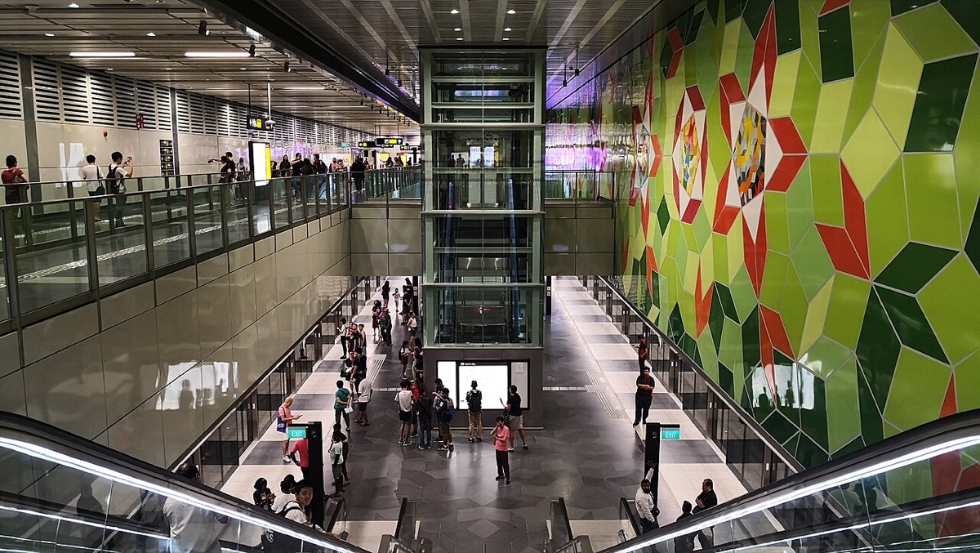
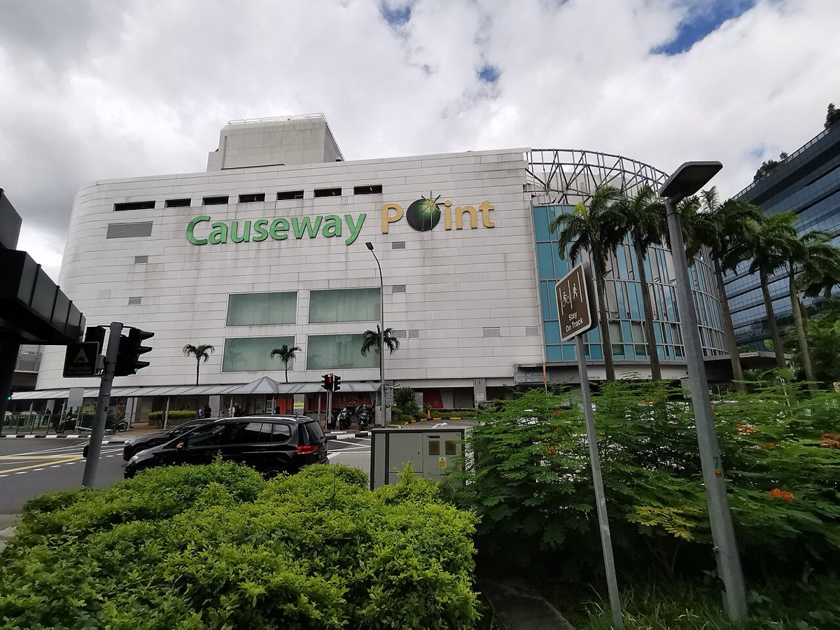
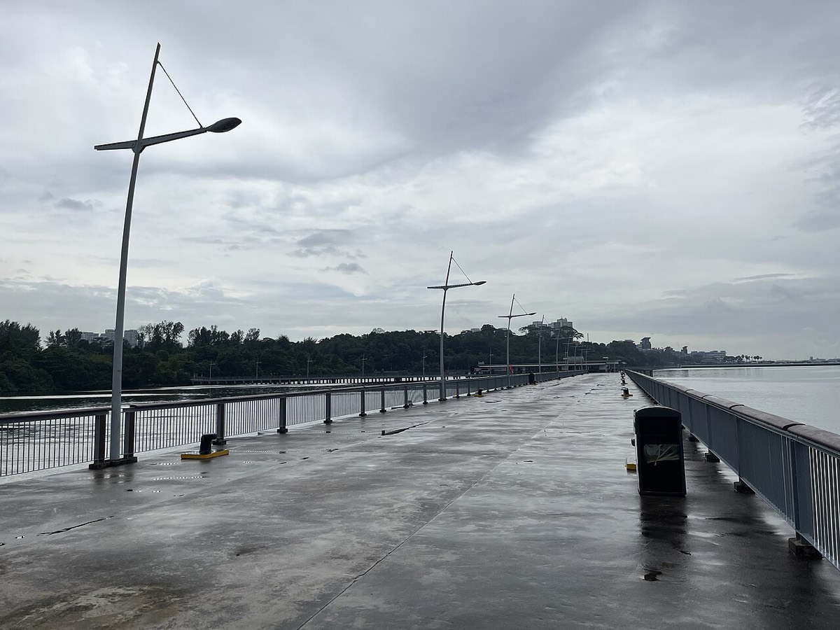
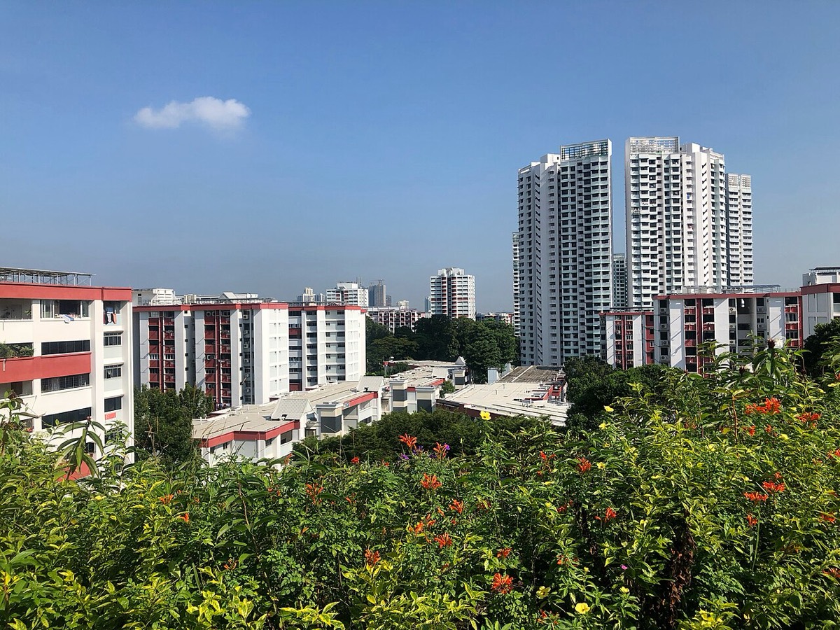
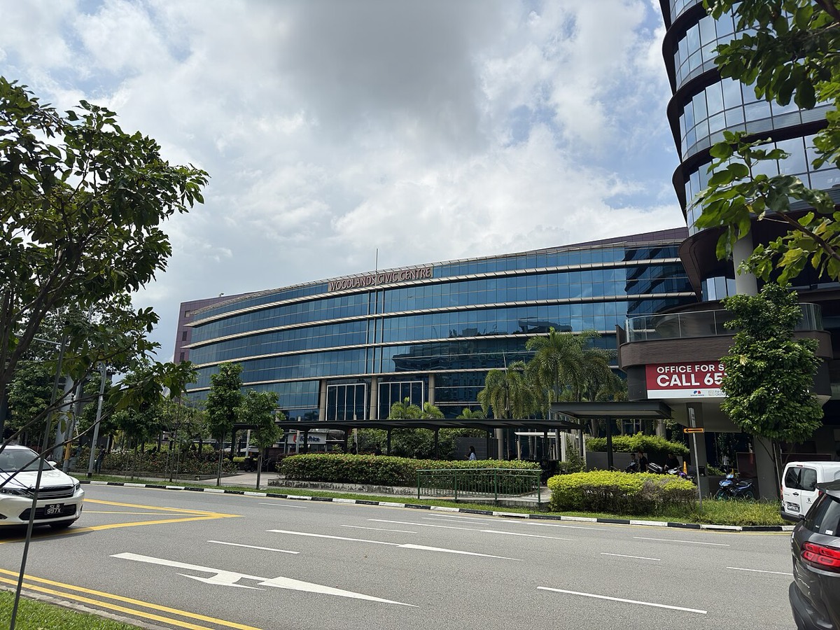
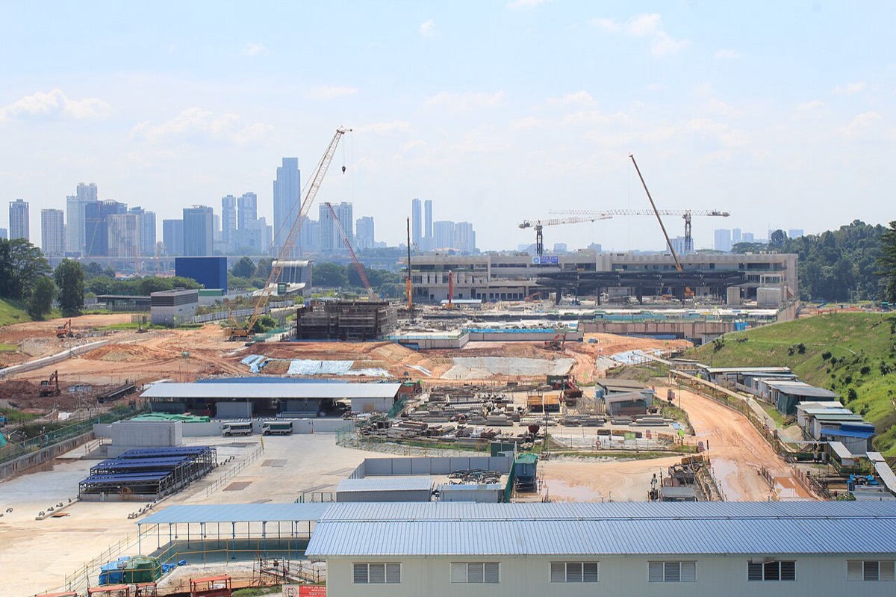
Official artist's impressions and floor plans will be added when CDL releases them. Meanwhile, here is the neighbourhood.













Frequently Asked Questions
Have the Wynwood Grand floor plans been released?
Not yet. CDL usually releases floor plans with the e-brochure shortly before the preview. Register to receive the full set of Wynwood Grand floor plans as soon as they are available.
What unit types will Wynwood Grand have?
The unit mix has not been confirmed. Based on the low plot ratio of 1.7 and about 430 homes, analysts expect a focus on three-, four- and five-bedroom family homes, possibly with some larger premium or penthouse units.
Are there 2-bedroom units at Wynwood Grand?
This has not been confirmed. Recent ECs have offered few or no two-bedroom units because EC buyers are mostly families. Wait for the official unit mix before deciding.
How big are the units at Wynwood Grand likely to be?
Typical recent EC sizes are about 850 to 1,050 sq ft for three-bedroom units, 1,100 to 1,300 sq ft for four-bedroom units and 1,300 to 1,600 sq ft for five-bedroom units. Wynwood Grand's actual sizes will be in the brochure.